Project Stories
Apartment 1303: An Elegant, Spacious, and Clutter-Free Sanctuary
For a 2485 sq.ft apartment designed for a family of four, we made a bold architectural decision: to give absolute prominence to the kitchen. By demolishing common walls with an adjacent bedroom, we transformed the kitchen into the beating heart of the home. This challenging yet practical intervention opened up the entire living area to the freshness of lush greenery and waterfront views, resulting in an elegantly spacious, clutter-free 3BHK sanctuary.
The extended, dreamlike kitchen features distinct wet and dry workspaces. Monochrome printed tiles define the wet area, while warm wooden flooring anchors the dry side, enhancing the overall visual rhythm. However, the undisputed charm of this space is the centrally curated island—a gathering point where the family convenes daily in a home uniquely and distinctly designed for them.
Our clients envisioned an elegant, spacious, and clutter-free haven. To achieve this, the hall is woven with natural light; the warmth of the sunrise creates a soothing, uplifting atmosphere. Two elegantly proportioned arches serve as wings for the open plan, guiding the eye toward the kitchen and handwash areas. The natural stone backdrop of the handwash unit, paired with grunge-look laminate in the kitchen, elevates the home's aesthetic from the very first glance.
We employed a neutral color palette enriched with custom, manually applied natural textures. The composition of an Italian finish like Intonachino creates a profound visual interest. Set against a backdrop of graceful curves and fluted finishes, the curated art adds not only warmth but a distinctive soul to the home.
Another focal point is the living room, where copious amounts of natural light stream in through the lakeside balcony. To infuse the space with life, a bright mustard-colored sofa is boldly accentuated by an unapologetic white textured feature wall. This is visually segregated by teak-shade wooden flooring and a mid-century themed, colorful TV unit.
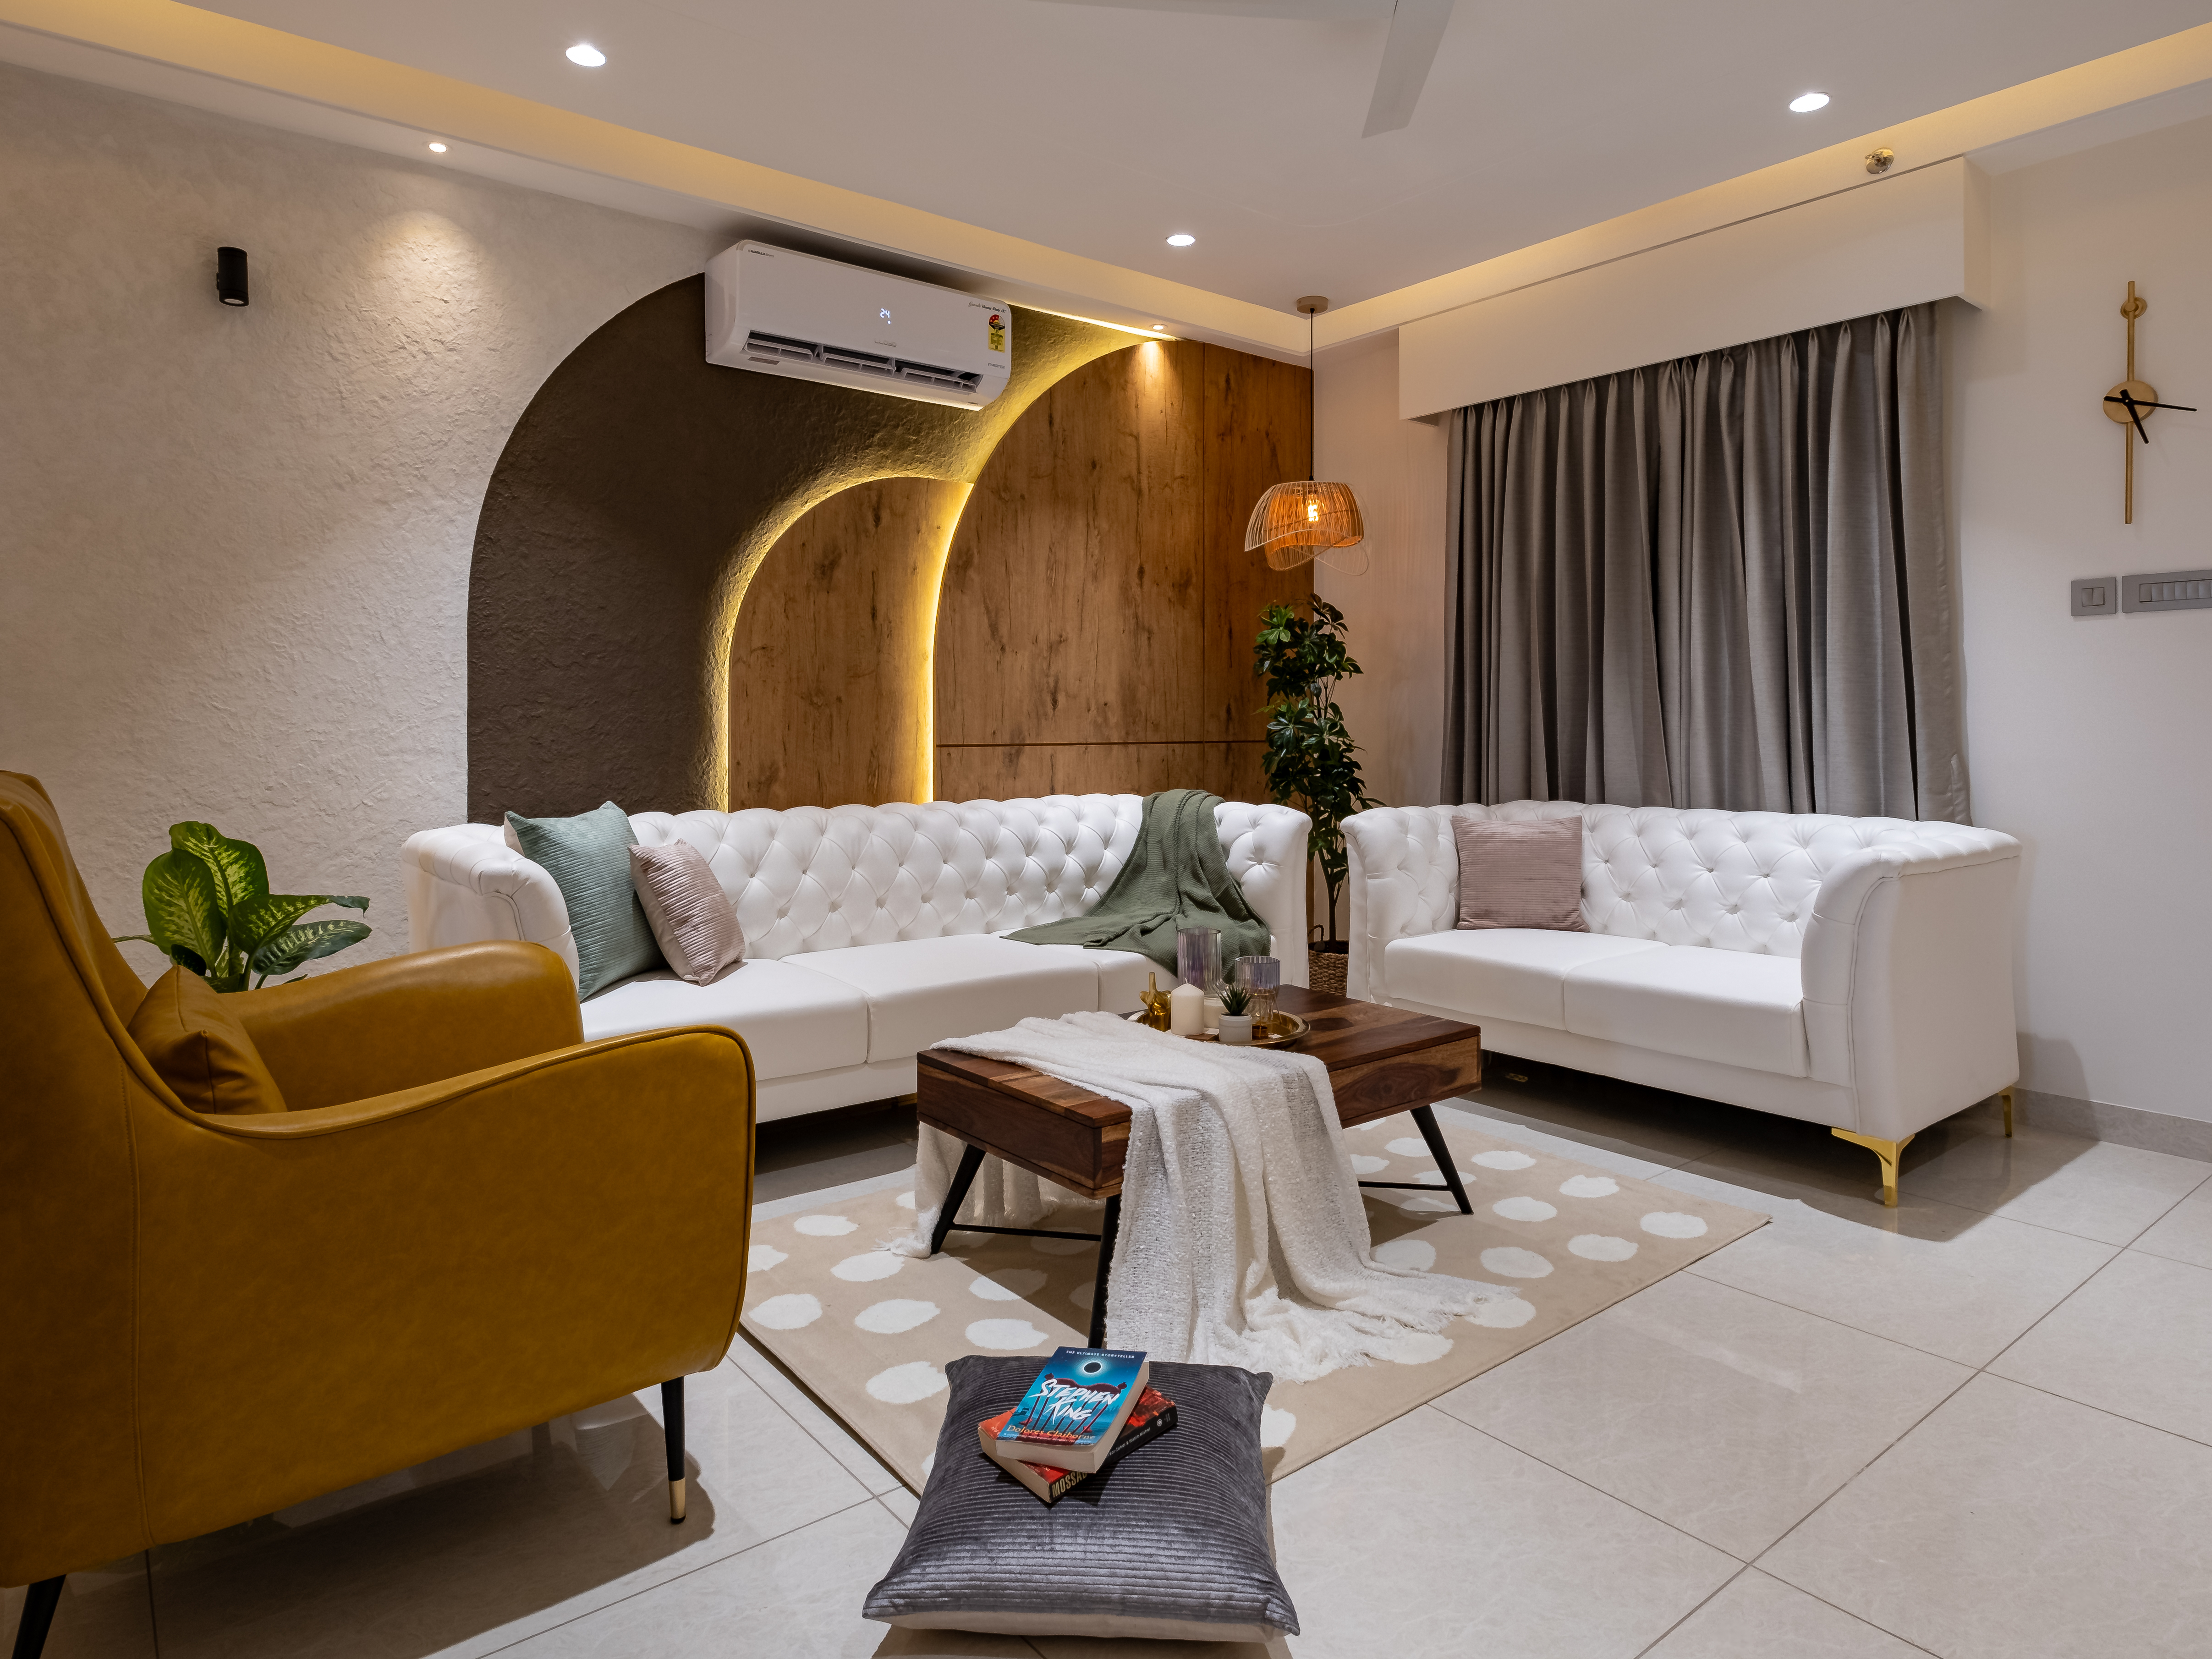
Behind a wooden table and a customized white Chesterfield sofa from Rawpchic Esthetique, overlapping half-arched paneling is set over an earthy brown painted base. Applied over the Italian texture, this detail creates an air of quiet regalia in the drawing room.
The subtle composition of a memory wall with tinted oval mirrors and picture frames perfectly frames a marvelous dining table with a natural Onyx top, complemented by olive green chair upholstery that ties the color theme together.
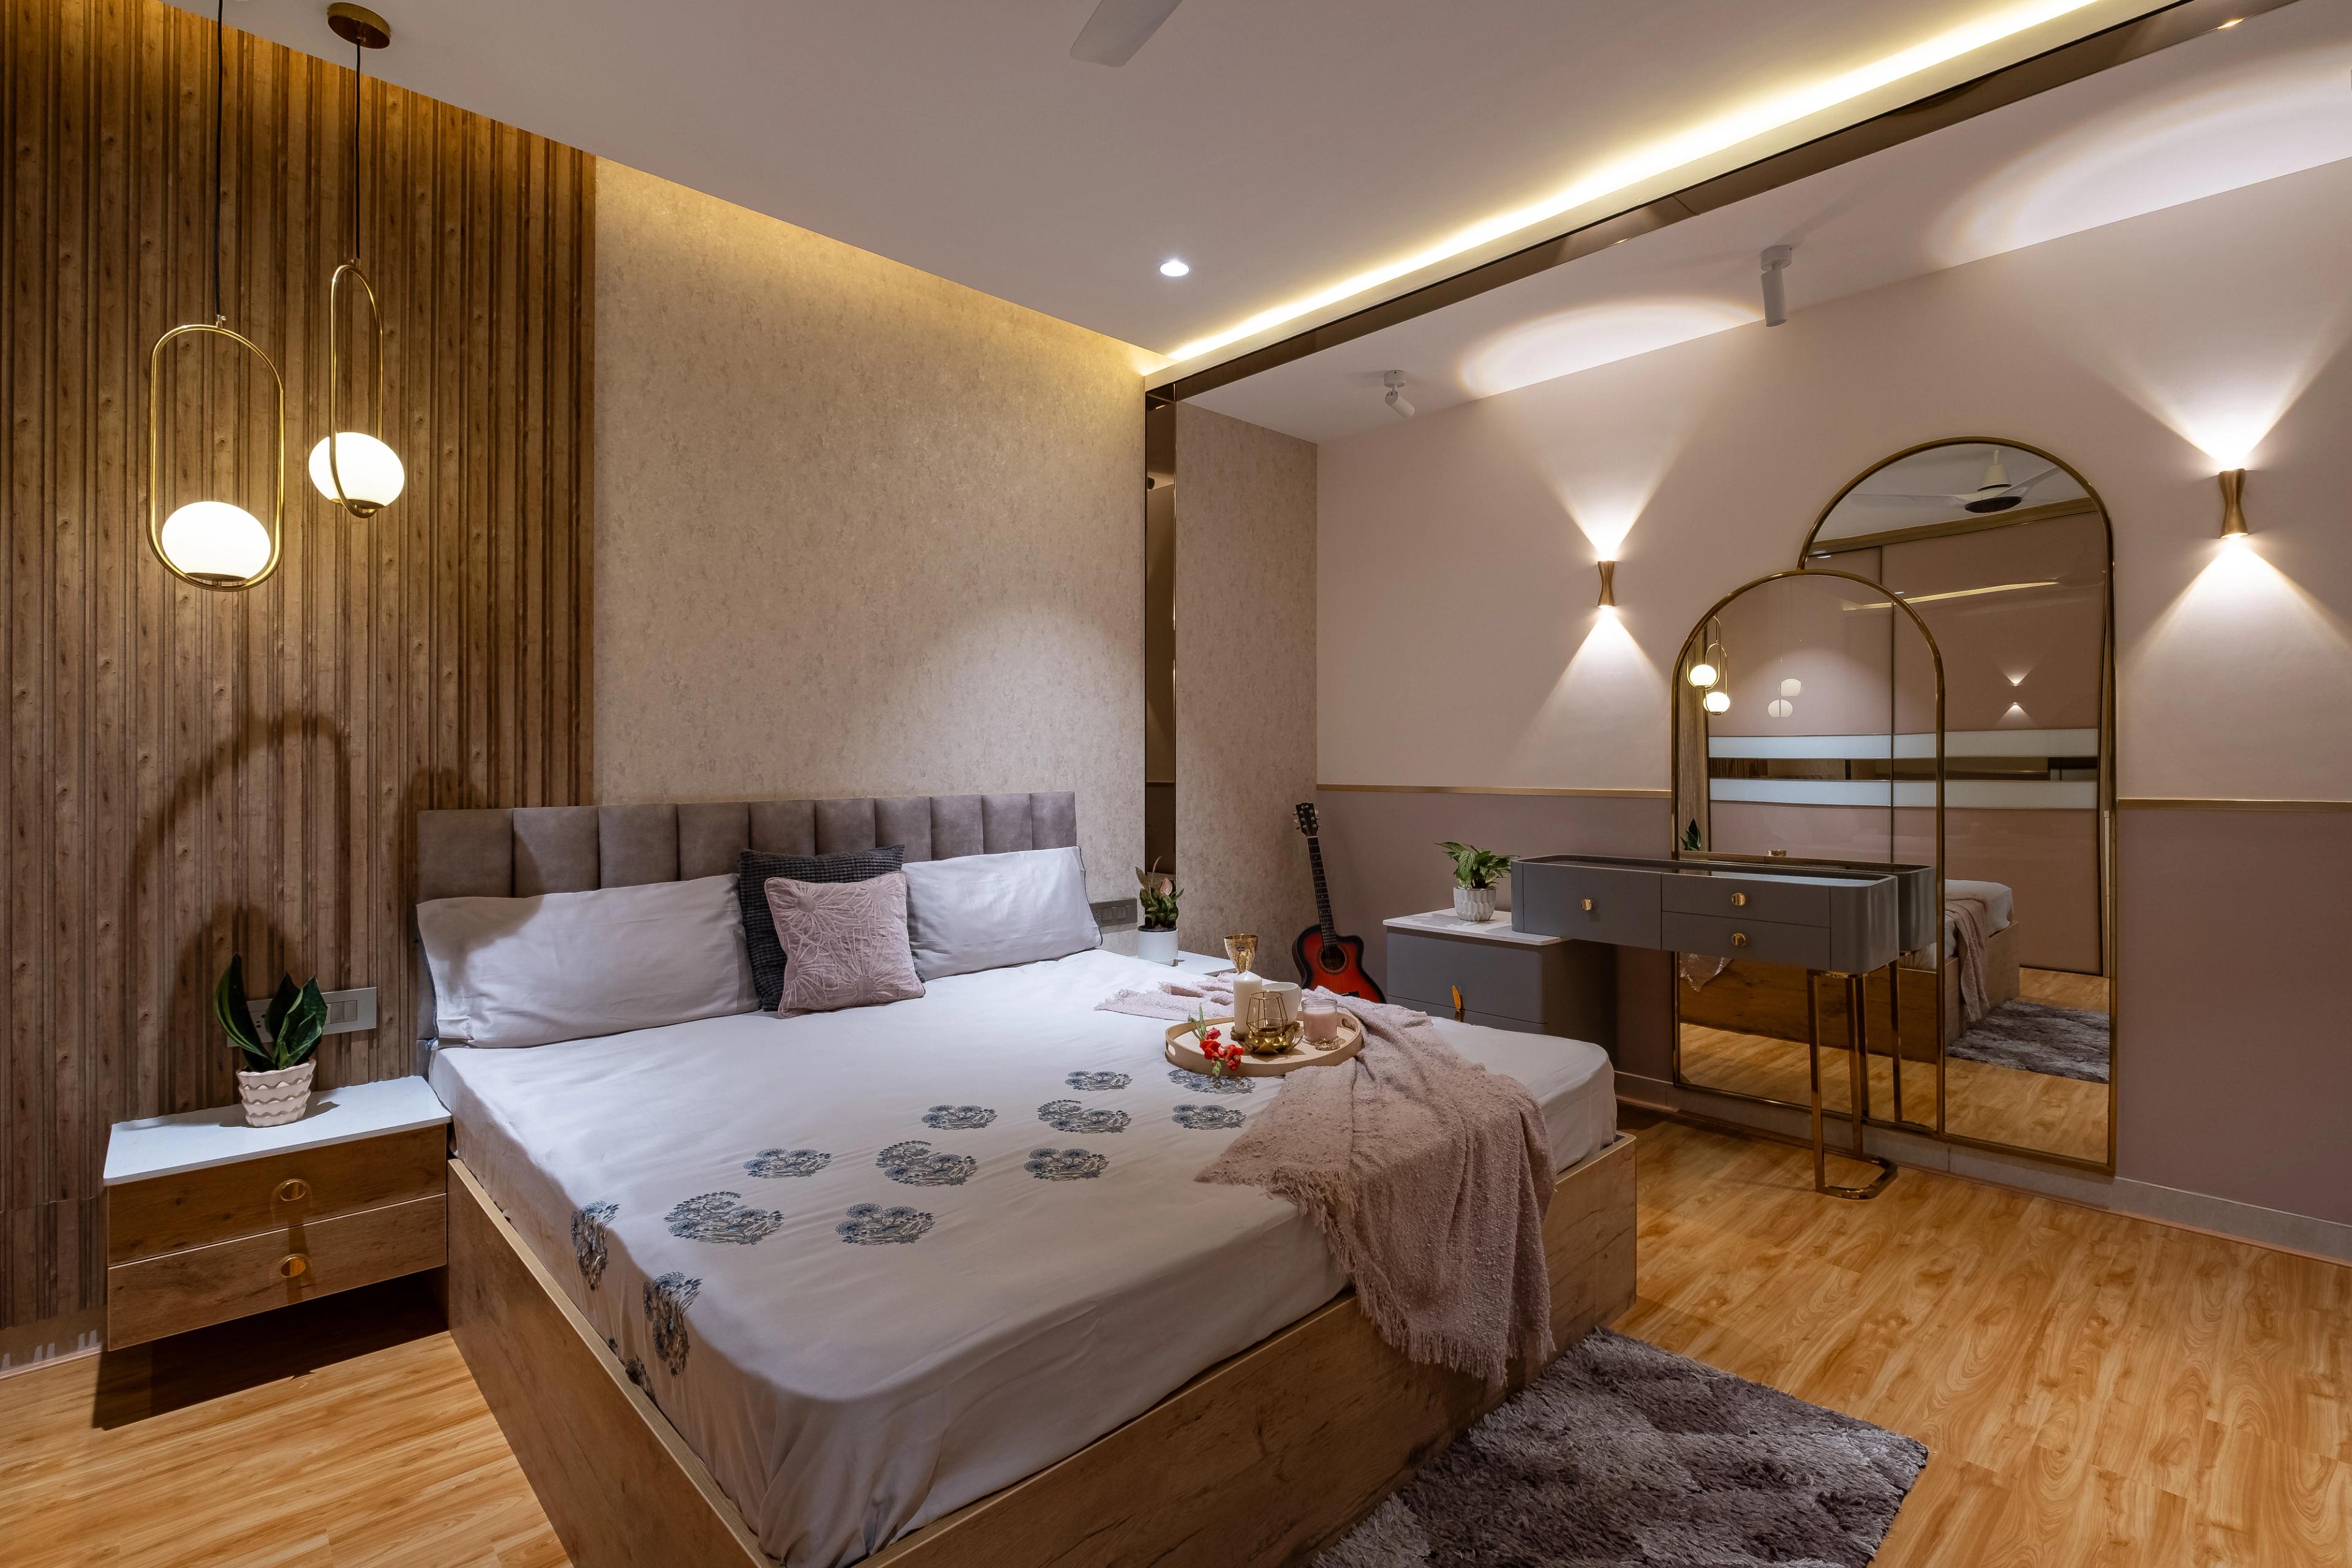
While the living, dining, and drawing areas exude grandeur, the bedrooms are grounded in a modern aesthetic sensibility. A generous yet curated use of materials—wood, cane, PU, Italian textures, quartz, painted tiles, fluted glass, and profile lighting—adds an elevated and earthy feel. Each bedroom was intimately designed to reflect the taste, lifestyle, and interests of the couple and their children, creating a personal retreat for every night.
Apartment 1303 offers a seamless fusion of style and comfort. Thoughtfully composed with elements of light, texture, and bold design choices, it stands as a true testament to the transformative art of interior architecture.
FACT FILE — Designed by: Hybrid Space Design | Location: Hyderabad | Project Size: 2495 Sq.ft | Duration: 5 Months | Principal Architect: Ar. Anupam Mahajan | Team: Ar. Hemant Gupta | Photography: Mahesh Pardeshi | Furniture & Artefacts: Rawpchic | Finishes & Materials: Asian Paint, Casa Decor, Textureiva, Ledure, Havells, Kohler, Aparna Venster, Quick-Step, Blum, Hafele, Ddecor, Hettich.
Featured Projects
Ready to Begin
Your Journey?
Schedule a private consultation with our principal architect to discuss your vision, timeline, and the possibilities of your space.